


-
 Image #1 - New 2026 Keystone RV Springdale 380DB Destination Trailer - Stock #100035V
-
Image #2 - New 2026 Keystone RV Springdale 380DB Destination Trailer - Stock #100035V - Floorplan
-
Image #3 - New 2026 Keystone RV Springdale 380DB Destination Trailer - Stock #100035V
-
Image #4 - New 2026 Keystone RV Springdale 380DB Destination Trailer - Stock #100035V
-
Image #5 - New 2026 Keystone RV Springdale 380DB Destination Trailer - Stock #100035V
-
Image #6 - New 2026 Keystone RV Springdale 380DB Destination Trailer - Stock #100035V
-
Image #7 - New 2026 Keystone RV Springdale 380DB Destination Trailer - Stock #100035V
-
Image #8 - New 2026 Keystone RV Springdale 380DB Destination Trailer - Stock #100035V
-
Image #9 - New 2026 Keystone RV Springdale 380DB Destination Trailer - Stock #100035V
-
Image #10 - New 2026 Keystone RV Springdale 380DB Destination Trailer - Stock #100035V
-
Image #11 - New 2026 Keystone RV Springdale 380DB Destination Trailer - Stock #100035V
-
Image #12 - New 2026 Keystone RV Springdale 380DB Destination Trailer - Stock #100035V
-
Image #13 - New 2026 Keystone RV Springdale 380DB Destination Trailer - Stock #100035V
-
Image #14 - New 2026 Keystone RV Springdale 380DB Destination Trailer - Stock #100035V
-
Image #15 - New 2026 Keystone RV Springdale 380DB Destination Trailer - Stock #100035V
-
Image #16 - New 2026 Keystone RV Springdale 380DB Destination Trailer - Stock #100035V
-
Image #17 - New 2026 Keystone RV Springdale 380DB Destination Trailer - Stock #100035V
-
Image #18 - New 2026 Keystone RV Springdale 380DB Destination Trailer - Stock #100035V
-
Image #19 - New 2026 Keystone RV Springdale 380DB Destination Trailer - Stock #100035V
-
Image #20 - New 2026 Keystone RV Springdale 380DB Destination Trailer - Stock #100035V
-
Image #21 - New 2026 Keystone RV Springdale 380DB Destination Trailer - Stock #100035V
-
Image #22 - New 2026 Keystone RV Springdale 380DB Destination Trailer - Stock #100035V
-
Image #23 - New 2026 Keystone RV Springdale 380DB Destination Trailer - Stock #100035V
-
Image #24 - New 2026 Keystone RV Springdale 380DB Destination Trailer - Stock #100035V
-
Image #25 - New 2026 Keystone RV Springdale 380DB Destination Trailer - Stock #100035V
-
Image #26 - New 2026 Keystone RV Springdale 380DB Destination Trailer - Stock #100035V
-
Image #27 - New 2026 Keystone RV Springdale 380DB Destination Trailer - Stock #100035V
-
Image #28 - New 2026 Keystone RV Springdale 380DB Destination Trailer - Stock #100035V
-
Image #29 - New 2026 Keystone RV Springdale 380DB Destination Trailer - Stock #100035V
 +29
+29- Sale Price: $46,997
- MSRP: $76,068
- Save: $29,071
-
43ft long
-
10,527 lbs
-
Sleeps 6
-
3 slides
-
Two Full BathsTwo Entry/Exit Doors
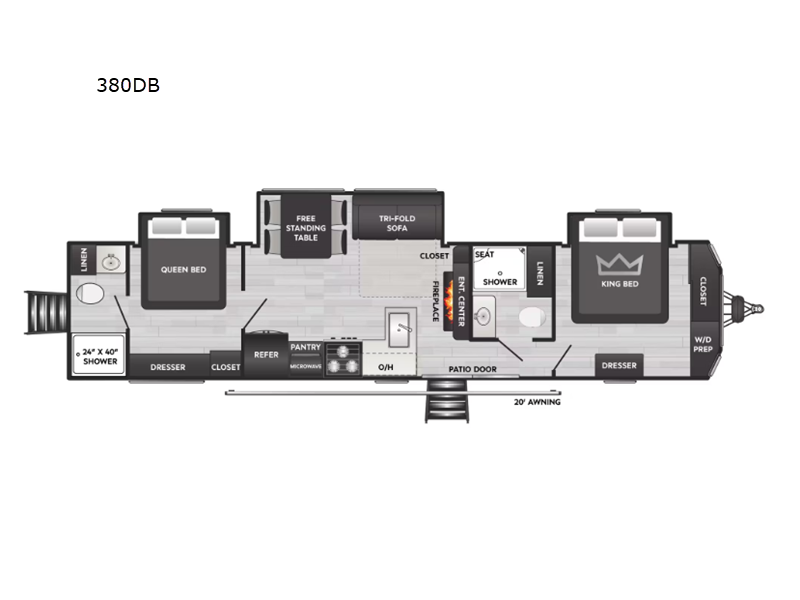
380DB Floorplan

Specifications
| Sleeps | 6 | Slides | 3 |
| Length | 42 ft 10 in | Ext Height | 11 ft 10 in |
| Interior Color | MAPLE | Exterior Color | WHITE |
| Hitch Weight | 1565 lbs | Dry Weight | 10527 lbs |
| Cargo Capacity | 1173 lbs | Fresh Water Capacity | 45 gals |
| Grey Water Capacity | 138 gals | Black Water Capacity | 78 gals |
| Tire Size | ST225/75R15E | Furnace BTU | 30000 btu |
| Available Beds | King, Queen | Cooktop Burners | 3 |
| Number of Awnings | 1 | LP Tank Capacity | 30 lbs |
| Water Heater Type | Tankless | AC BTU | 15000 btu |
| TV Info | LR Large LED TV | Awning Info | 20' Power |
| Axle Count | 2 | Washer/Dryer Available | Yes |
| Number of LP Tanks | 2 | Shower Type | Shower w/Seat |
| Electrical Service | 50 amp | VIN | 4YDTSGU27T7100035 |
Description
Keystone Springdale Villa destination trailer 380DB highlights:
- Two Full Baths
- Patio Door
- Tri-Fold Sofa
- Fireplace
This is the perfect trailer to travel with friends and family since there are two bedrooms! The front bedroom includes a king bed slide out, a closet, dresser, plus washer and dryer prep if you choose to add these appliances. There is also a full bath right next to this room for easy access. Head to the rear master bedroom to find a queen bed slide out, a dresser and a closet, plus a full rear bath with one of the dual entry doors to the unit for added convenience. Everyone can meet in the combined kitchen and living area in the morning while the chef makes breakfast on the three burner gas range. There is a free-standing table and a tri-fold sofa within the large slide out here, and the entertainment center with a fireplace is close by to make it more cozy. After breakfast you can head out on a trail or two, or just relax outdoors under the 20' power awning!
With any Springdale Villa destination trailer by Keystone, you will experience comfort at every turn! There is Dura-floor construction, an AlphaPly TPO roof membrane, and tinted Solar Cool 4 mil. safety glass windows to name a few durable construction materials. An exterior shower also comes standard, along with heavy duty stabilizer jacks and an XL entry assist handle to make your coming and going easier than ever. The interior of the Springdale Villa will make you feel right at home with blackout night shades, an upgraded "waterfall" kitchen sink, full extension kitchen drawer glides, and a shower skylight for added standing room and natural light. Each model also features Furrion backup camera prep, Tire Linc prep, plus washer and dryer prep, allowing you to further customize your trailer to fit your needs!
Features
Standard Features (2026)
Exterior
- Flat front metal with tough coat
- 12V Distribution box with battery disconnect
- Battery tray integrated on frame (up to 2-group 27 batteries)
- 78" sidewall height
- 8' wide construction
- Friction hinge entry door
- Dual 20lb LP bottle
- LP tank cover
- LP quick connect on door side
- City water connection
- Winegard Air 360 low profile antenna
- Fully walkable roof w/ 3/8" decking
- XL tinted safety glass windows
- Lippert On-The-Go rear ladder prep
- Magnetic baggage door holders
- LED running and marker lights
- Marine-grade Dyna Span 5/8" seamless floor decking w/25-year Limited Lifetime warranty
- Exterior outlet on camp side
- Radial tires
- AlphaPly TPO roof membrane w/Limited Lifetime warranty
- Black tank flush
- Spare tire kit (optional)
- SolarFlex™ ready solar prep
- Power tongue jack
- Heavy duty stabilizer jacks
- XL entry assist handle
- SolidStep entry steps
- Furrion® backup camera prep
- 41 gal. fresh tank
- Power awning w/LED lights
- Tire Linc Prep
- Outside shower w/hot and cold water
- Rear bumper w/sewer hose storage
- Under bunk exterior storage
- 30 Amp service
- Four fishing rod holders
- LED light
- Full-length pass-through storage
Interior
- LED lighting throughout
- Up to 7 Inverter prepped 110V outlets
- Beverage bottle opener
- Storage cabinet doors under dinette
- 10.25-gallon storage bins under dinette bases
- EZ-Slide metal ramp for removable storage bins under dinette
- 16" x 20" picture frame(s)
- Oversized windows in slideout
- Jackknife sofa with flip down and lift up storage access
- Decorative Keystone logos on slideout facia
- TV hook-up directly across from primary seating
- Full access to bathroom when slide is closed
- Blackout night shades
- USB A and C connections throughout
Keystone Exclusives
- Color-coded unified wiring standard
- Tuf-Lok™ thermoplastic duct joiners
- In-floor heating ducts
- Tru-fit™ slide construction
- I-beam frame w/ stamped steel cross-members & outriggers
Kitchen Features
- Seamless pressed membrane countertops
- Hi-Rise kitchen faucet
- Stainless steel sink
- Max storage cabinets with shelf
- XL kitchen window
- Full extension kitchen drawer glides
- Mounted paper towel holder
- Kitchen trash can in base cabinet
- Pots and pans drawer below oven
- Silverware divider (model specific)
- Backlit "Keystone" arch over kitchen window
- Knife block behind range
- Pantry (model specific)
- Upgraded kitchen drawers with full height sides
- Extra countertop space
- Seamless countertops
- Range hood
Appliances & Utilities
- 30K BTU Furnace
- 50 AMP Service with 2nd A/C Prep (optional)
- 2nd A/C (requires 50 Amp option) (Optional)
- 42K BTU tankless water heater
- Lithium ready Auto-Detect 12V Converter
- 0.9 Cu. Ft. convection microwave with air fryer
- 10.7 Cu. Ft. 12V refrigerator
- 15K BTU roof A/C (model specific)
- 15K BTU ducted A/C (model specific)
- 3 burner gas & 17" oven w/ glass cover
- LED lighting
Bedroom Features
- Nightstand shelf behind wardrobe closet
- Overhead storage shelf
- TV hook-up
- Private main bedroom
- Dual mirrored wardrobes w/hanging storage
- Olympic RV queen size bed
- Metal window valances
- Pleated window shades
- Egress exit window
- Three 16-gallon storage bins under main bed
- Open storage under bed
- Walkaround bed
- Dedicated bedroom light switch
- Stylish comforter with drop design
Bathroom Features
- Decorative shower surround
- Oval bathroom sink
- Skylight above shower
- Vanity w/sink and large mirror
- 12V vent fan
- Water heater monitor panel
- Bathroom trash can in vanity cabinet
- Upgraded robust porcelain toilet
- Towel storage with towel rod
- Mounted toilet paper holder
- Hand towel holder
- Toiletry storage shelf
- 24" x 40" Shower
- Decorative shower curtain
- Oxygenics Fury showerhead
- Dedicated bathroom light switch
Safety
- Tow plug and chain holder
- Breakaway switch
- GFI receptacles
- Carbon monoxide detector
- Smoke detector
- Propane gas leak detector
- Fire extinguisher
See us for a complete list of features and available options!
All standard features and specifications are subject to change.
All warranty info is typically reserved for new units and is subject to specific terms and conditions. See us for more details.
Due to the current environment, our features and options are subject to change due to material availability.
Save your favorite Rvs as you browse. Begin with this one!
-
ScottExcellent Customer Service
I called and talked to Misty and she’s been great to work with got me a really great deal set me up with Anthony to show me all the ins and outs of the RV and then put me with Mark in financing I couldn’t ask for a better team to work with I can’t wait to buy my 2nd RV from them. -
LouExcellent Customer Service
They have the best variety of RV’s I have seem in 5 states. -
AdrianExcellent Customer Service
It was a very positive experience. Thank you!
Loading
Bailey Toliver RV is not responsible for any misprints, typos, or errors found in our website pages. Any price listed excludes sales tax, registration tags, and delivery fees. Manufacturer pictures, specifications, and features may be used in place of actual units on our lot. Please contact us @432-607-3322 -Stanton, 806-500-2414 -Brownfield, or 361-500-6985 -Victoria for availability as our inventory changes rapidly. All calculated payments are an estimate only and do not constitute a commitment that financing or a specific interest rate or term is available. All prices exclude tax, title, and registration.
Manufacturer and/or stock photographs may be used and may not be representative of the particular unit being viewed. Where an image has a stock image indicator, please confirm specific unit details with your dealer representative.